Studio

Designing homes
that are a joy
to live in.
About
Kasumi Architecture is a small residential studio based in Melbourne, designing new homes, renovations and extensions. Each project brings together simplicity, passive design principles and a careful response to its site, with the belief that a home should be enduring and genuinely comfortable. For clients who want to go further, the studio also designs to the Passive House standard, for homes that stay warm in winter and cool in summer using very little energy.
Principal
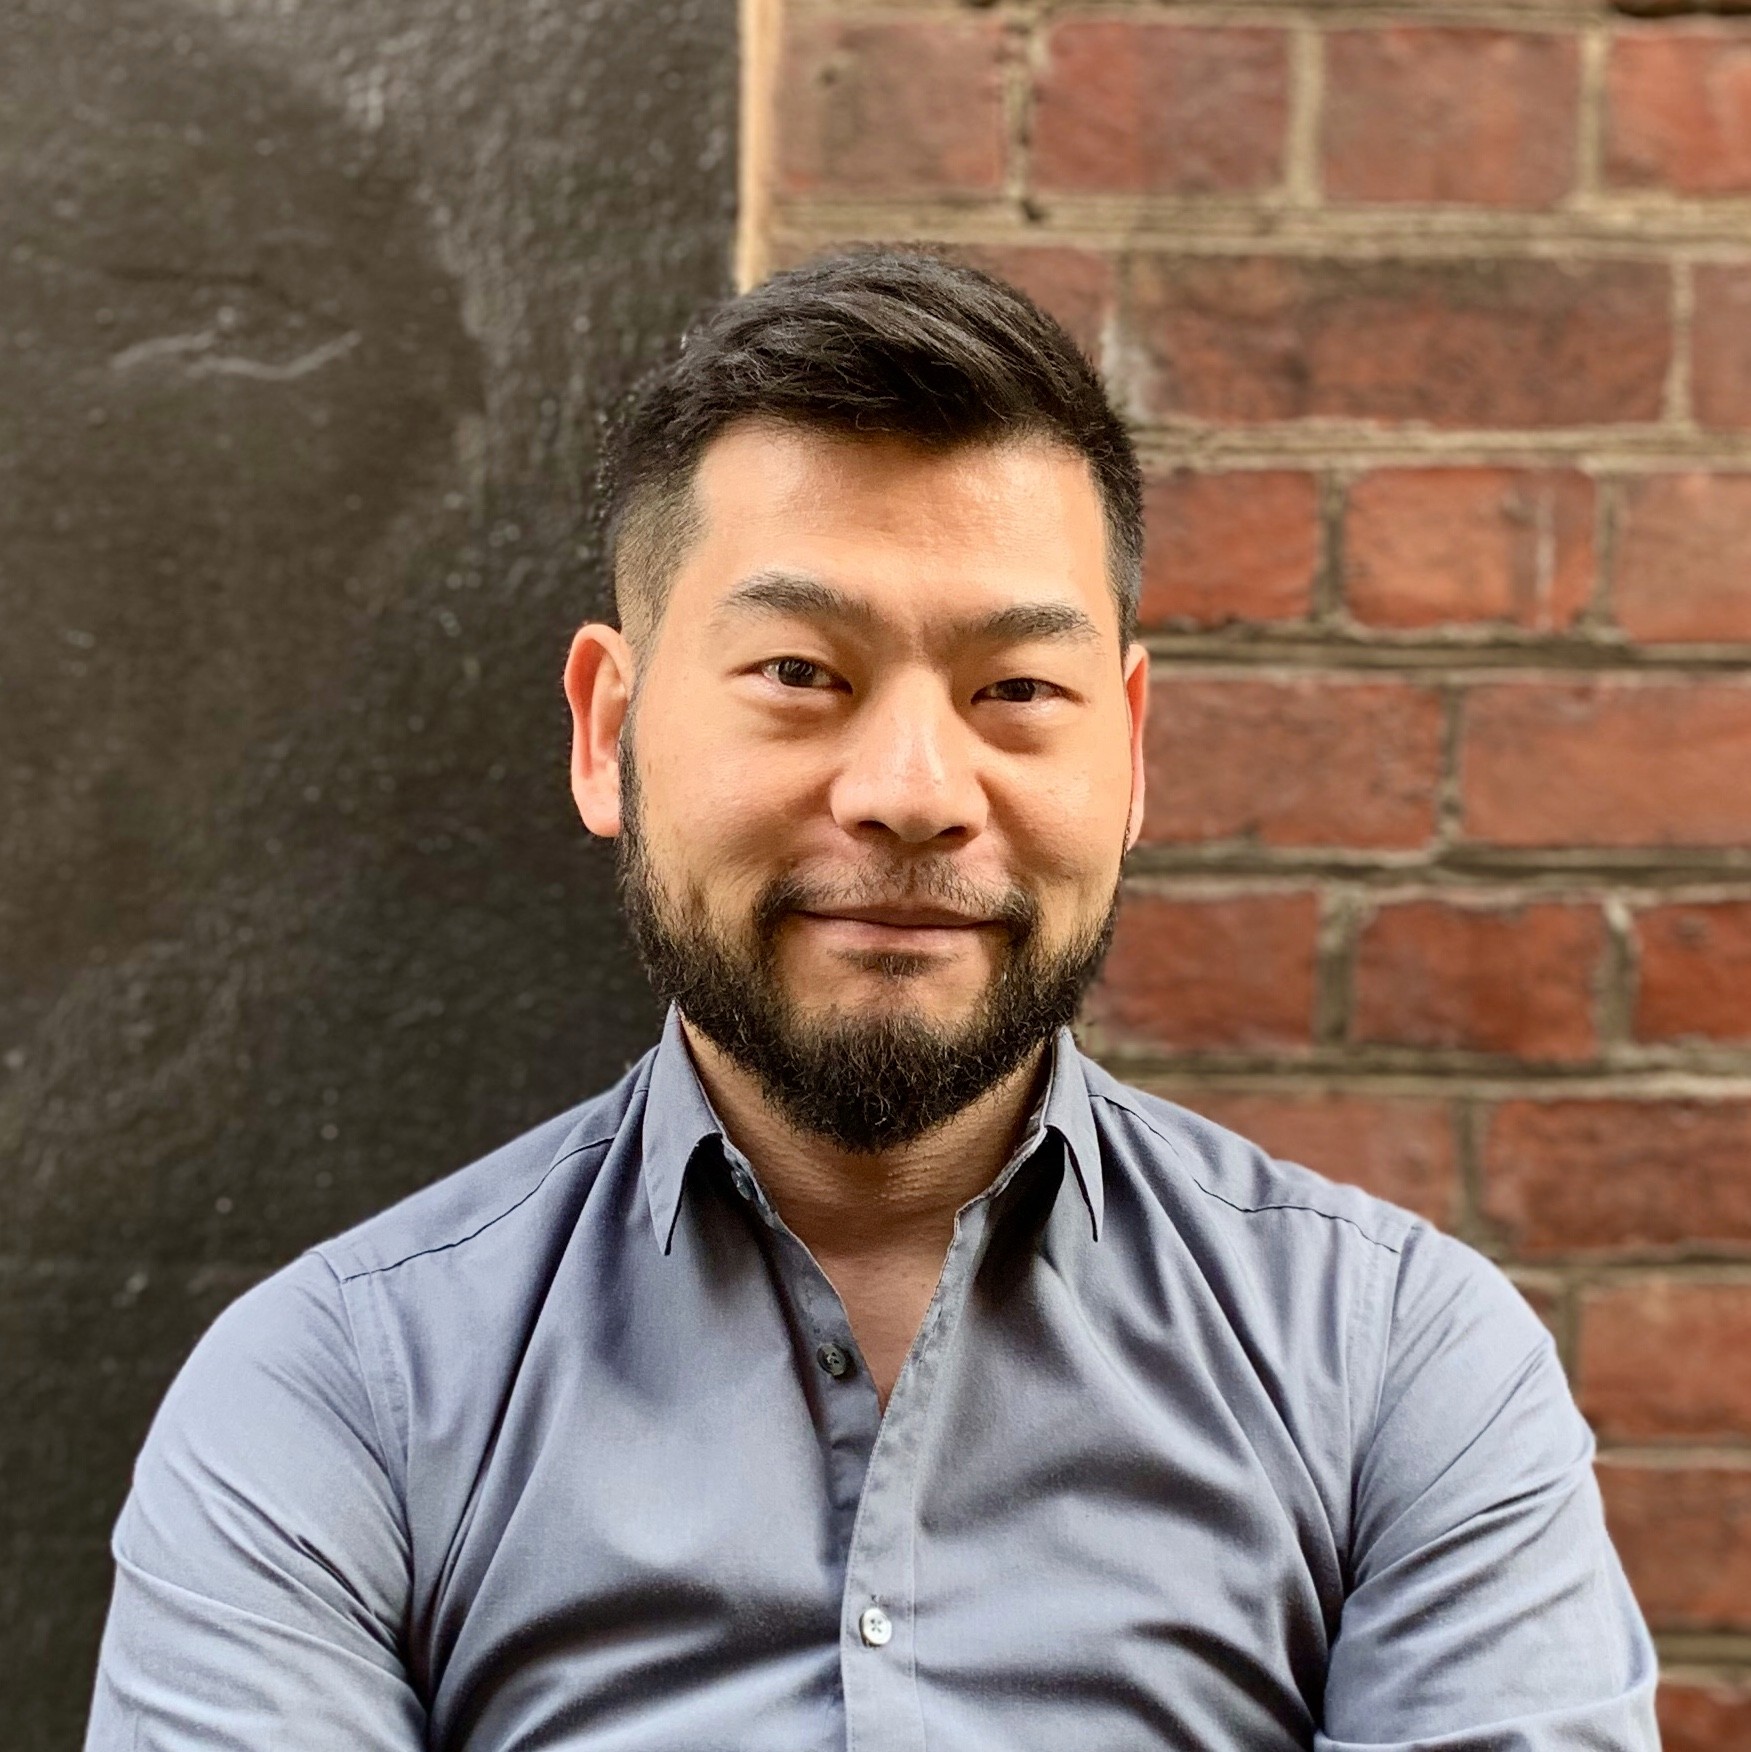
Yusuke Shiratori
Architect · Passive House Designer
I grew up in the countryside of Ibaraki Prefecture, Japan, and took the long way into architecture. As a kid I helped my grandfather with his carpentry. Later I studied at a vocational college, went on a working holiday in England, came home to work as a construction site manager, then completed an evening degree in architecture in Tokyo while working by day, testing concrete at a materials research lab. In my late twenties I moved to Australia, completed a Master of Architecture at Deakin University, and spent years in Melbourne studios before starting Kasumi Architecture in 2021.
The simplicity and practicality of Japanese homes shaped me more than anything, and that sense is still with me in every project. I enjoy designing a home as a story, following how you move through it from morning to night. Every brief and every site tells a different one.
Living and working in Australia has added another layer, with a freer, more eclectic use of materials, a very different climate and a growing focus on building sustainably.
Because the studio is small, you work with me directly, from the first conversation to the last detail.
Credentials
Recognition
Finalist, Residential New Award (up to $1M) · ArchiTeam Awards 2026 · Upper Yarra Valley House [view ↗]
Featured in ArchitectureAu, October 2026 [read ↗]
Architect registration
ARBV — Architects Registration Board of Victoria · #20149 (Practising) [verify ↗]
Passive House certification
Certified Passive House Designer · Passive House Institute (PHI), Germany [verify ↗]
Service area
Working across Melbourne, the Yarra Valley, the Yarra Ranges, Cardinia and the Mornington Peninsula, and throughout Victoria.
Professional Indemnity Insurance
Held in accordance with current ARBV requirements
Process
Every project begins with a conversation. We visit your site, listen carefully to your brief, and share an honest assessment of what's possible — including a preliminary timeline and fee estimate. There's no obligation and no cost.
We translate your vision into architecture. Working closely with you, we explore multiple design and layout options — testing different spatial arrangements, orientations and forms to find the approach that best responds to your site, your lifestyle and your aspirations. This stage produces hand-sketched and digital concept drawings, floor plan options and material references, giving you a clear and tangible sense of the design direction.
The agreed concept is refined into detailed architectural drawings. Where required, we prepare and lodge town planning permit applications, managing the council process on your behalf. We handle all correspondence with the relevant authority.
We produce a complete set of technical drawings and specifications — everything a builder needs to price and construct your project with precision. This includes building permit applications, engineering coordination and all regulatory compliance.
We offer two ways to select your builder. Through a competitive tender, we invite a shortlist of qualified builders to price the project, then recommend the best appointment based on cost, timeline and quality. Through a negotiated tender, we bring a builder on board early — working together through design with costs visible and transparent from the start.
Once your builder is appointed, we manage the construction contract from site start to handover. This includes regular site inspections, payment assessments, managing variations and ensuring the design is built as intended. We stay involved through the defects period to make sure everything is resolved before final completion.