Upper Yarra Valley House
Year
Location
Upper Yarra Valley, VIC
Type
Residential
Status
Completed
Construction
Sanders Building Construction
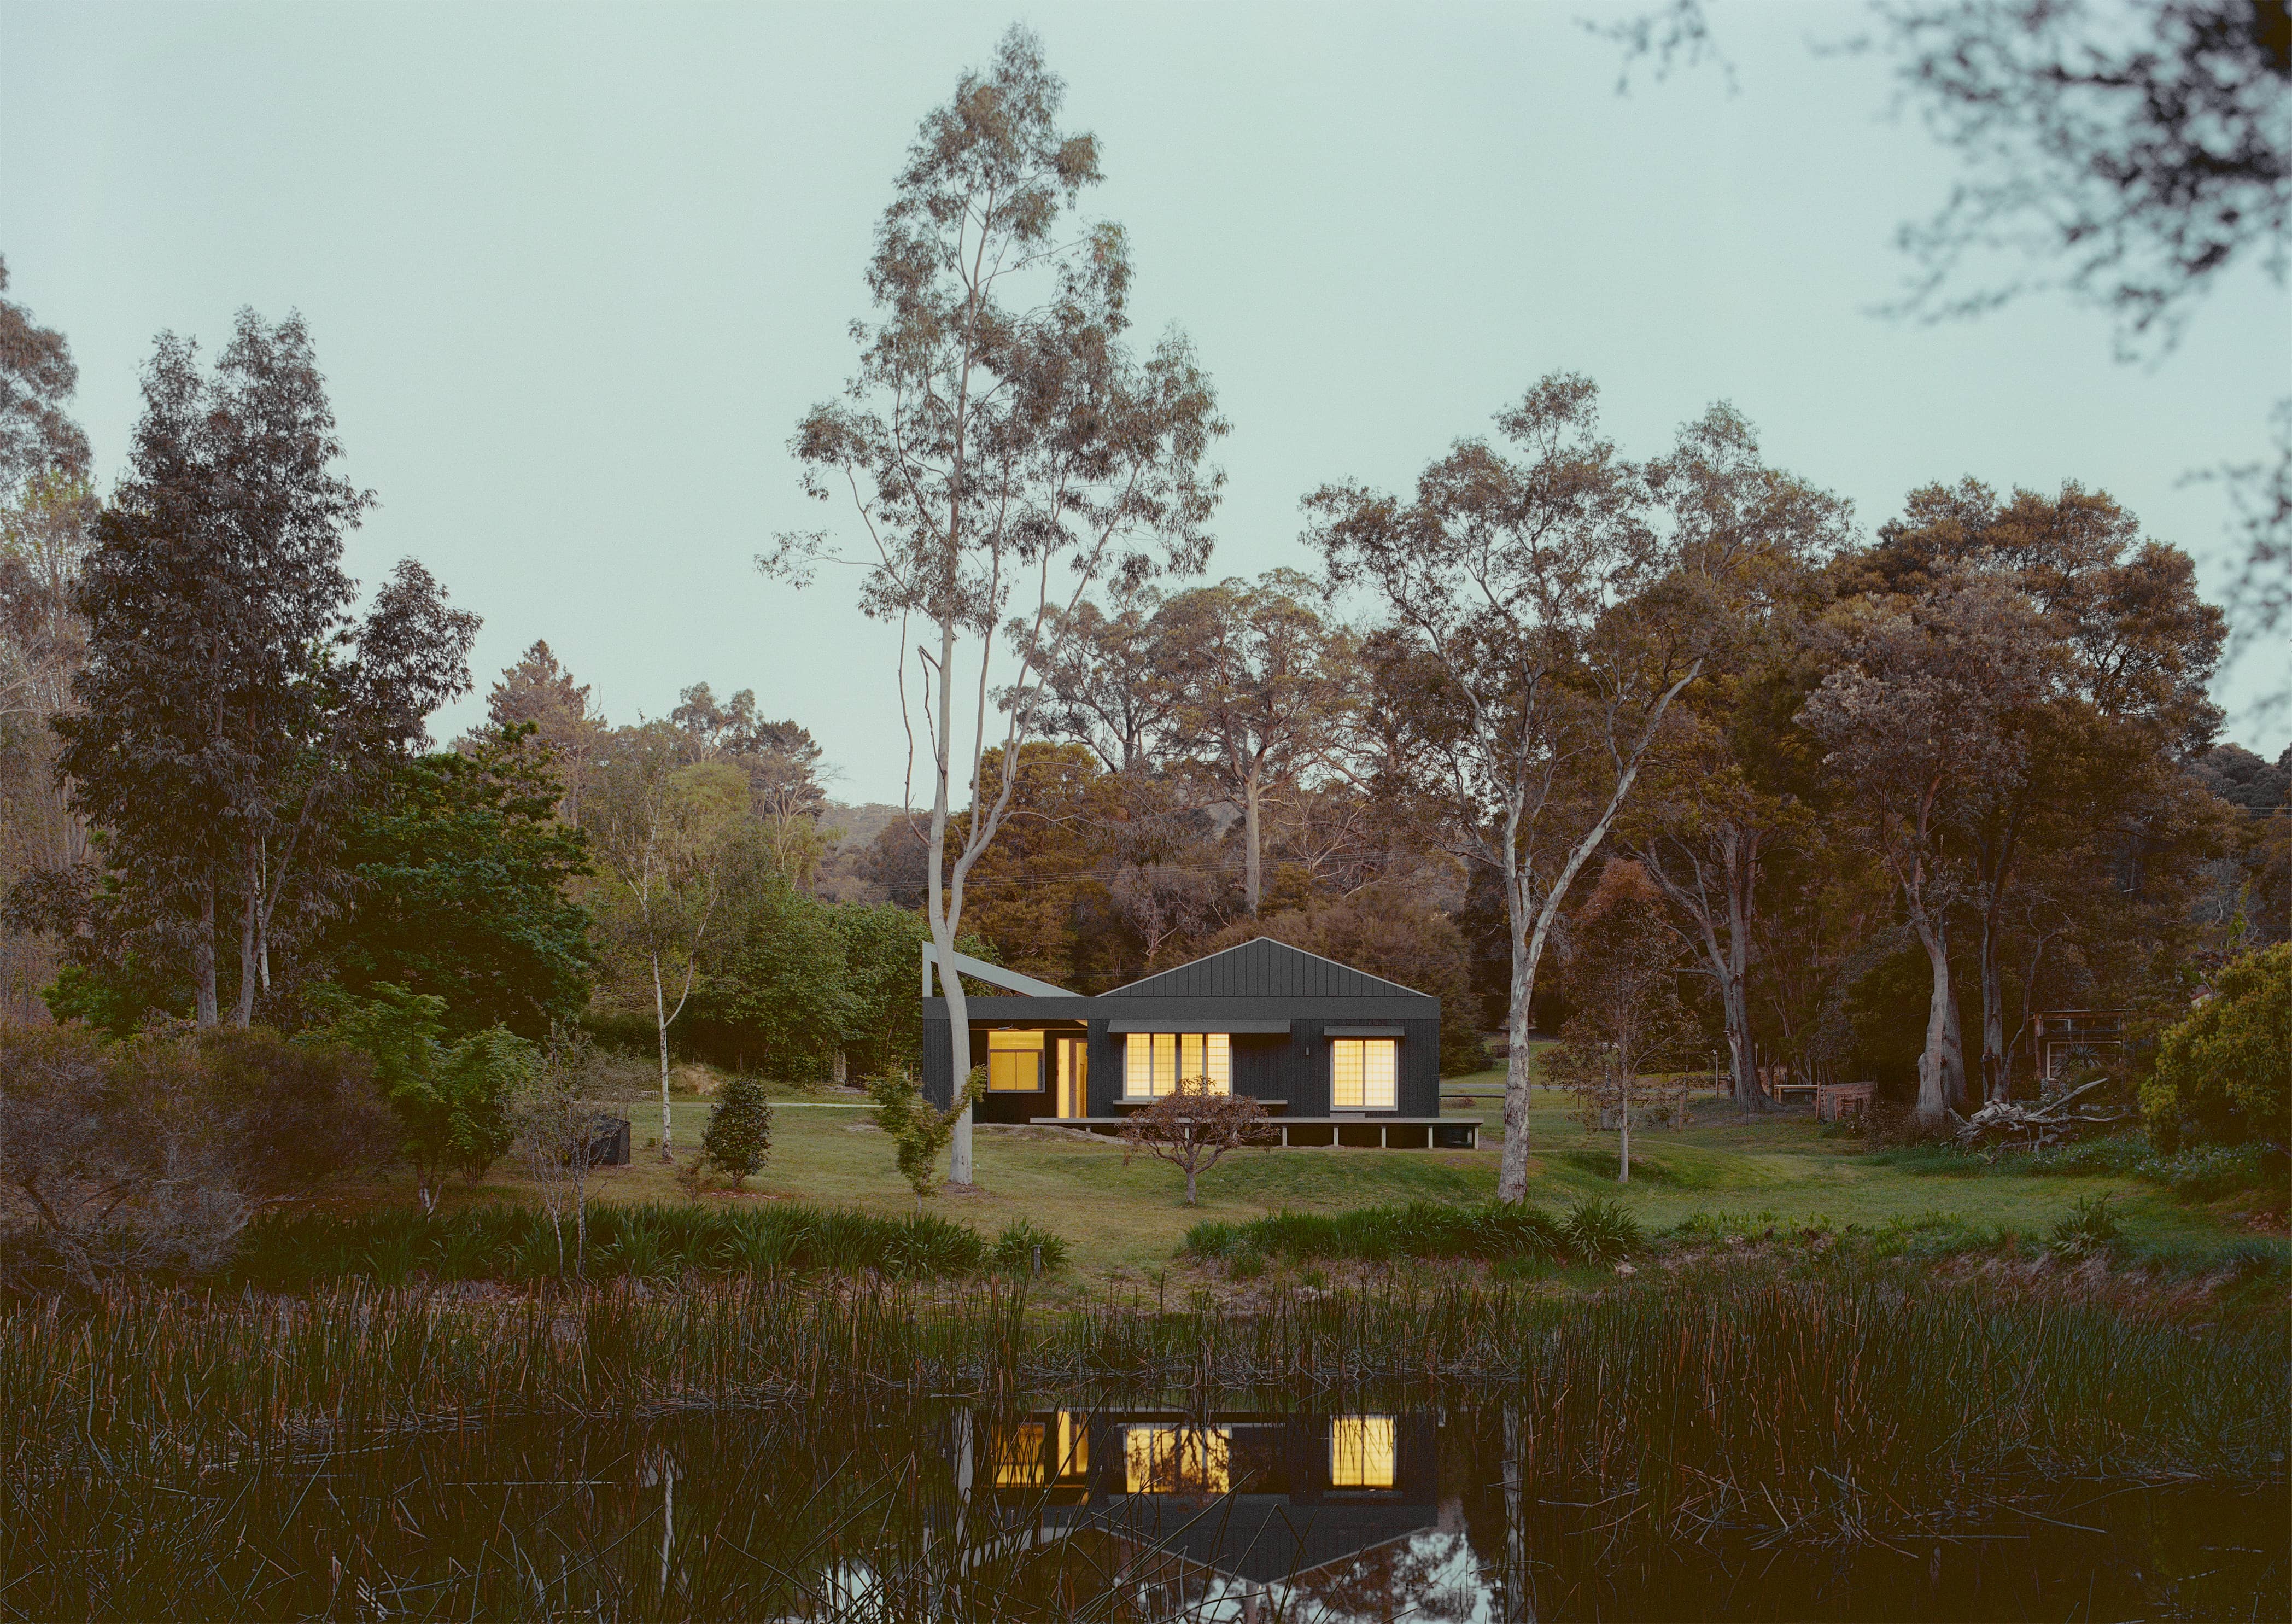
Upper Yarra Valley House
A quiet residence among the wetlands and mountain ranges of the upper Yarra Valley.
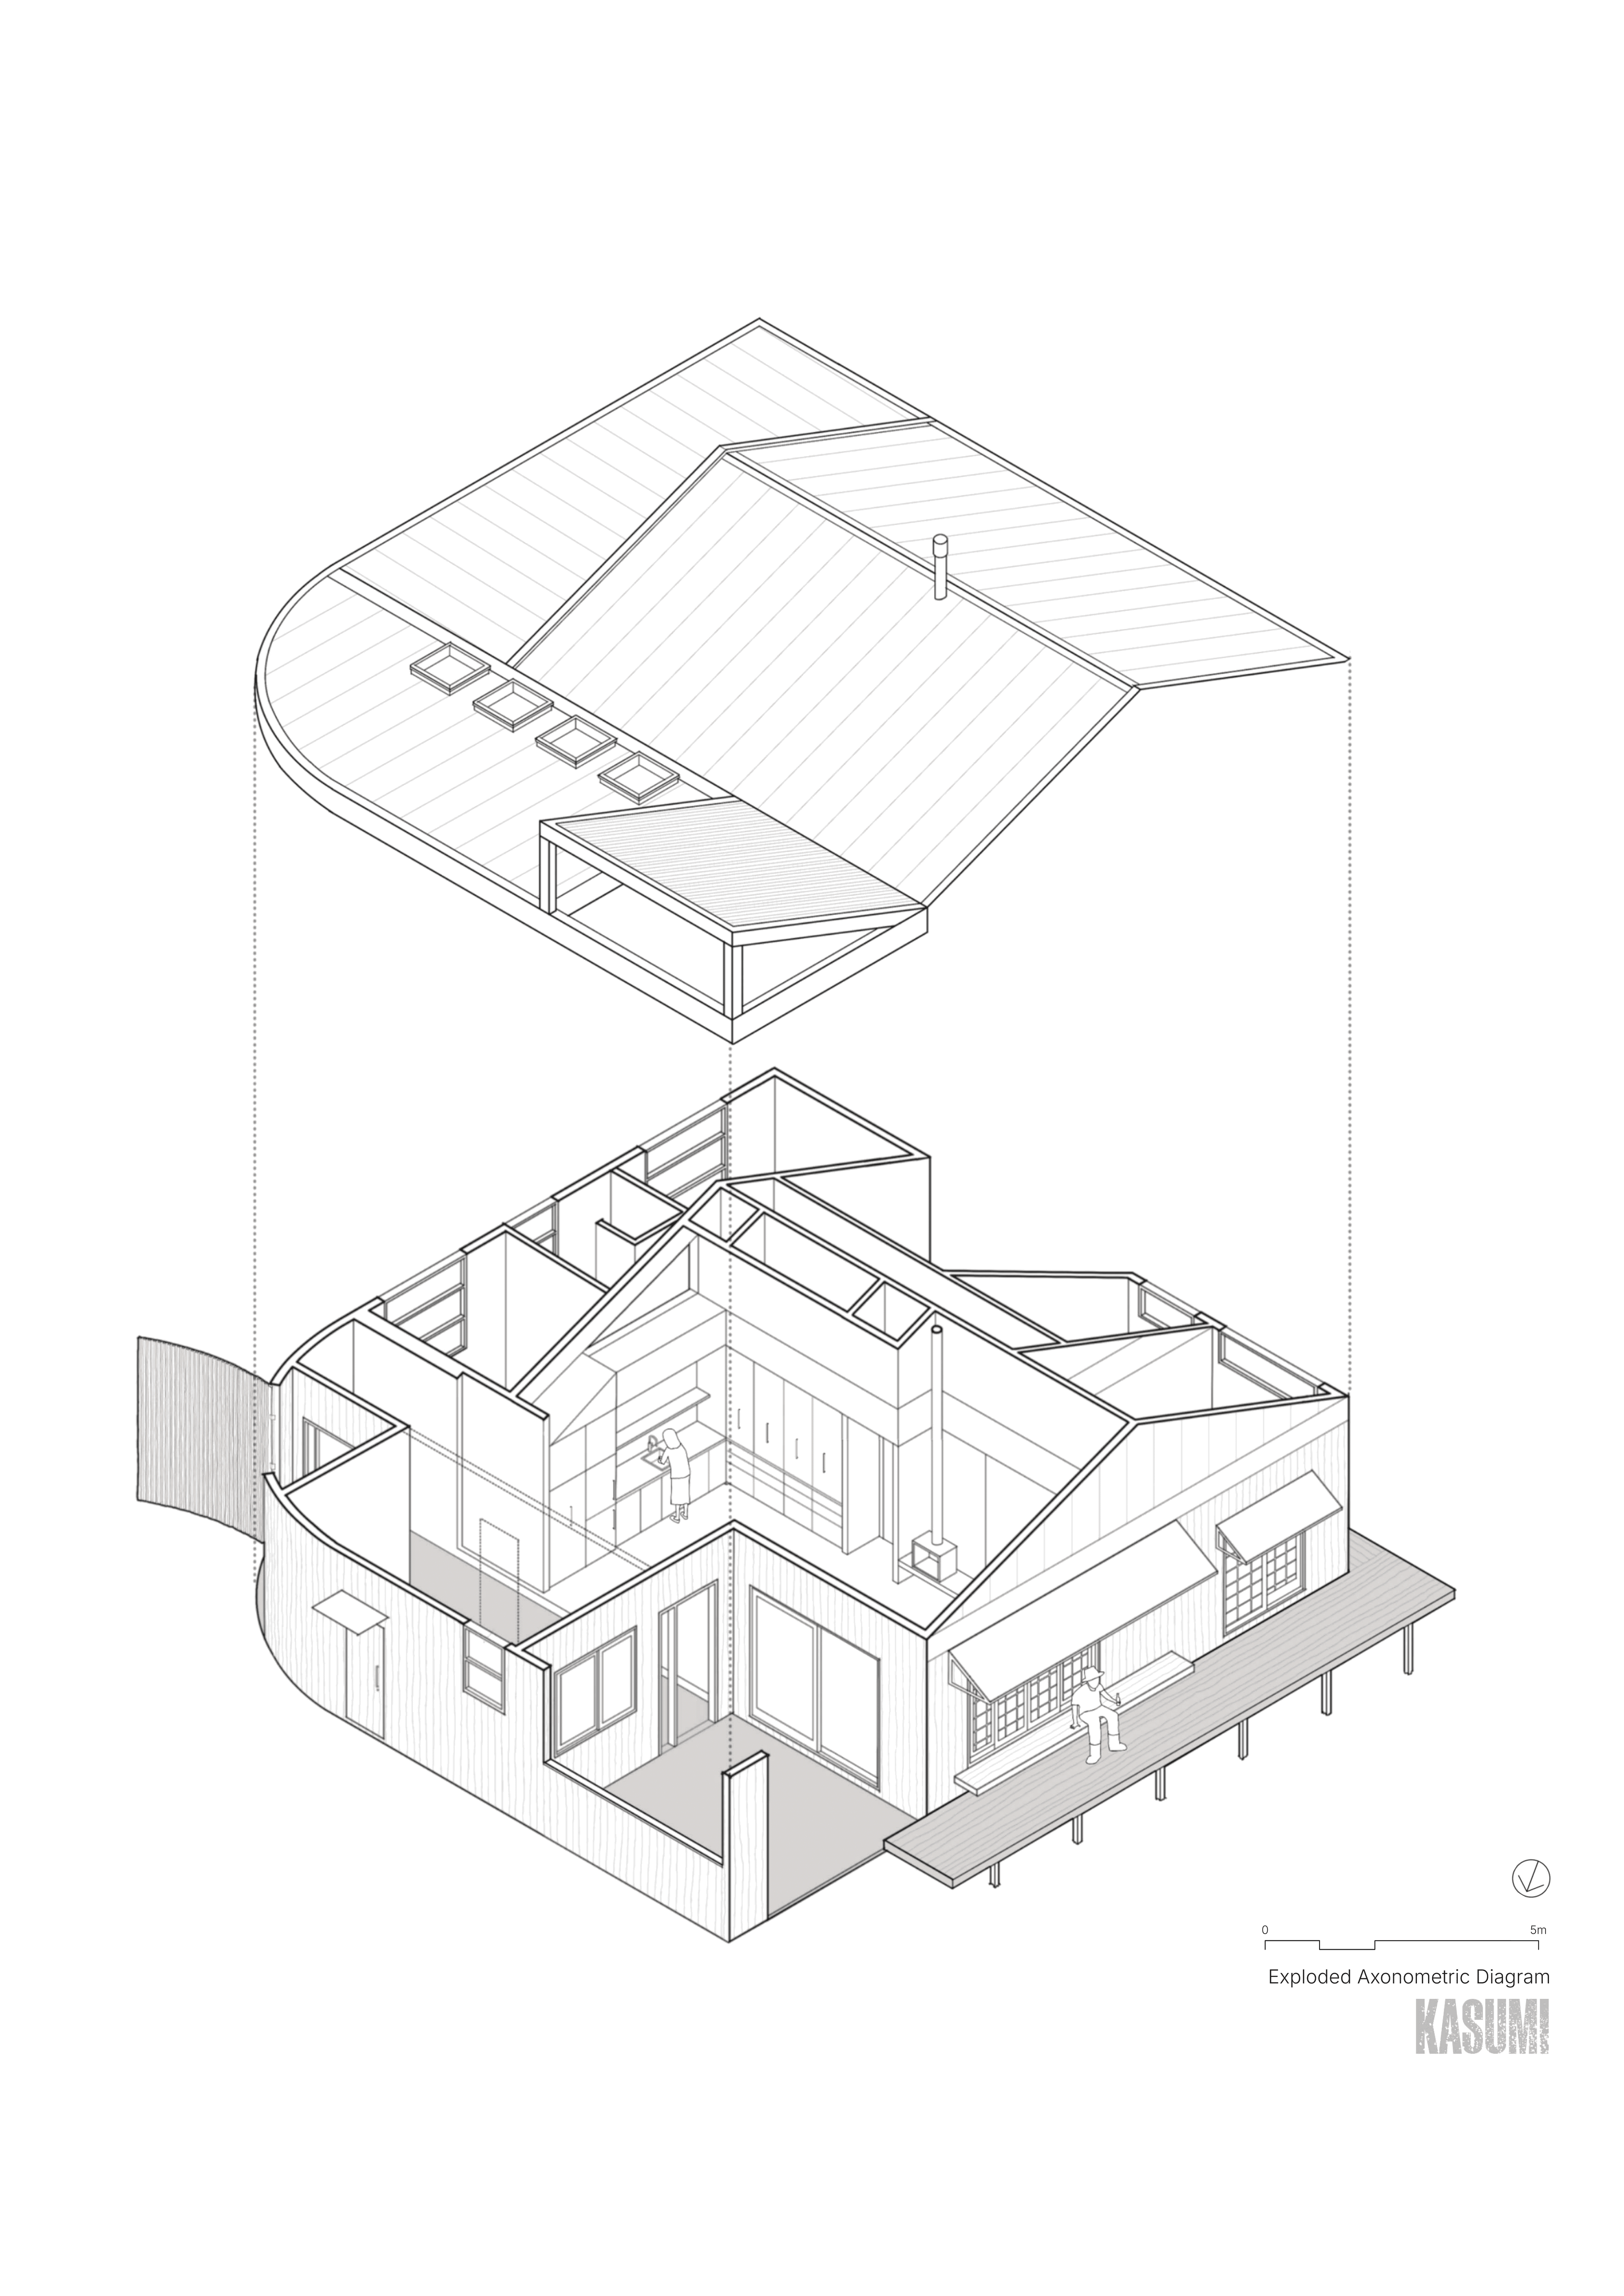
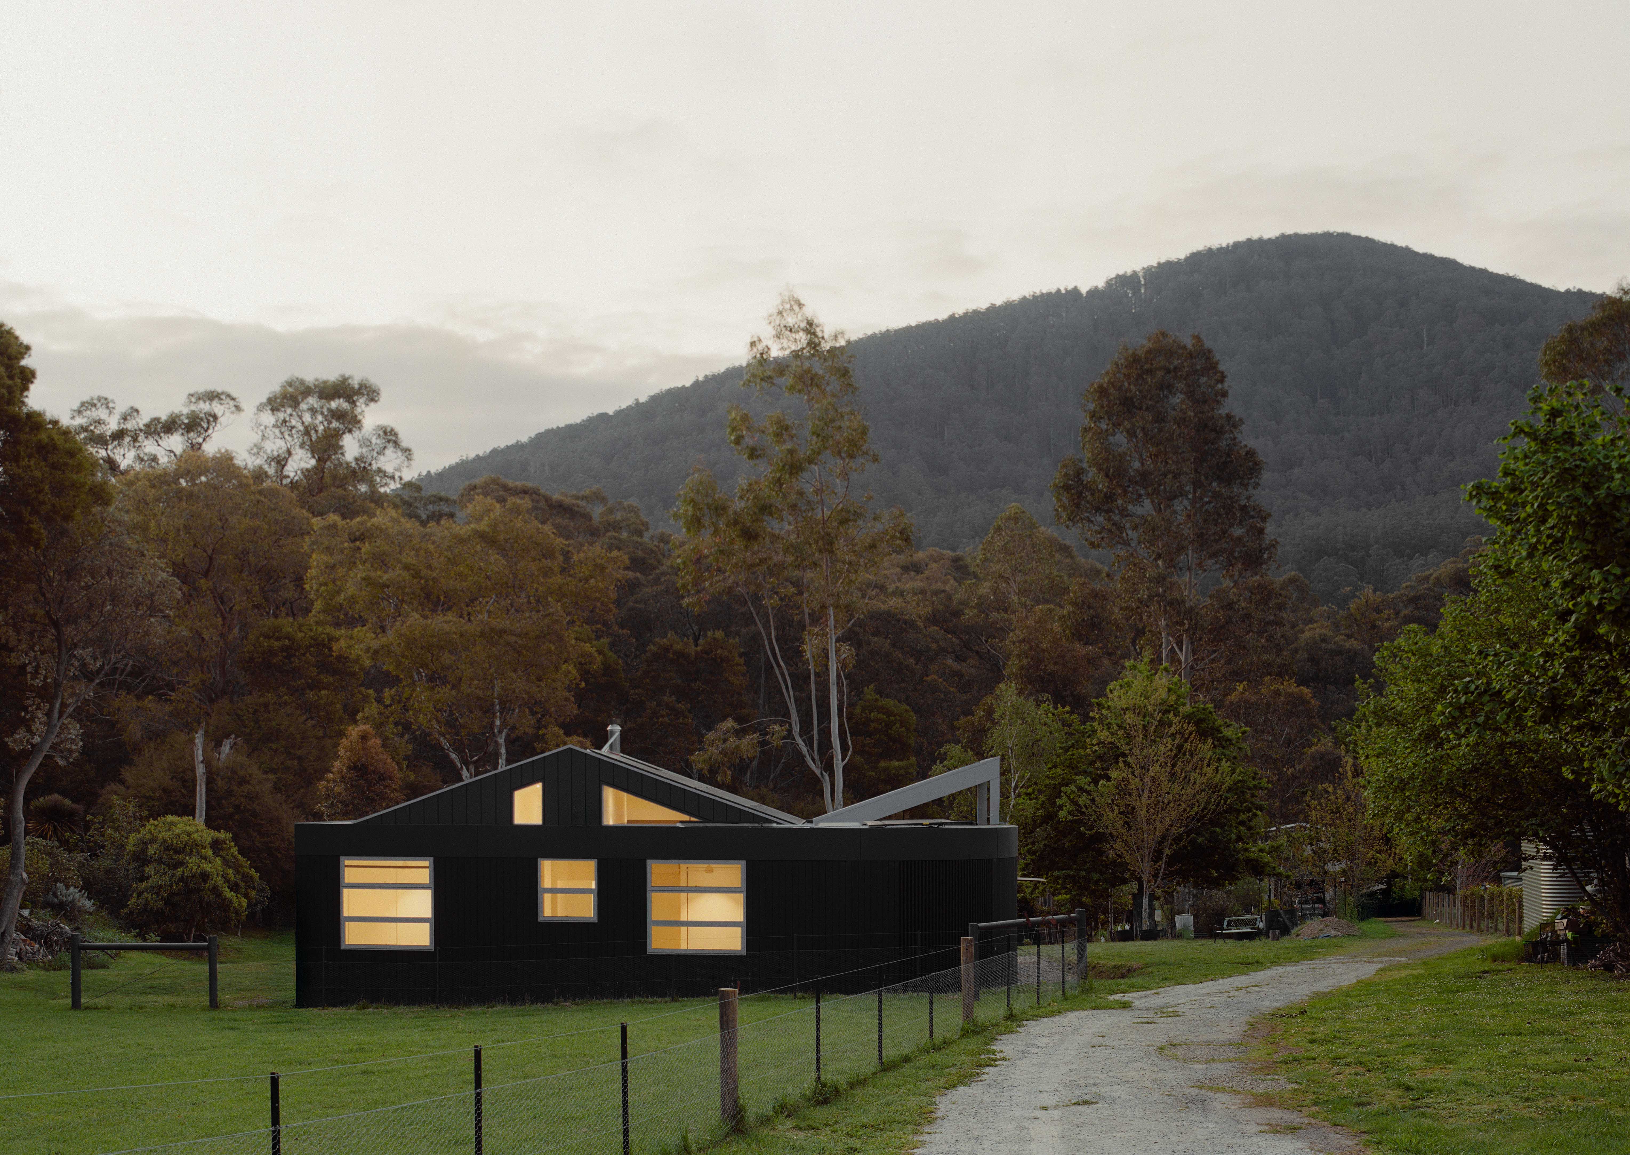
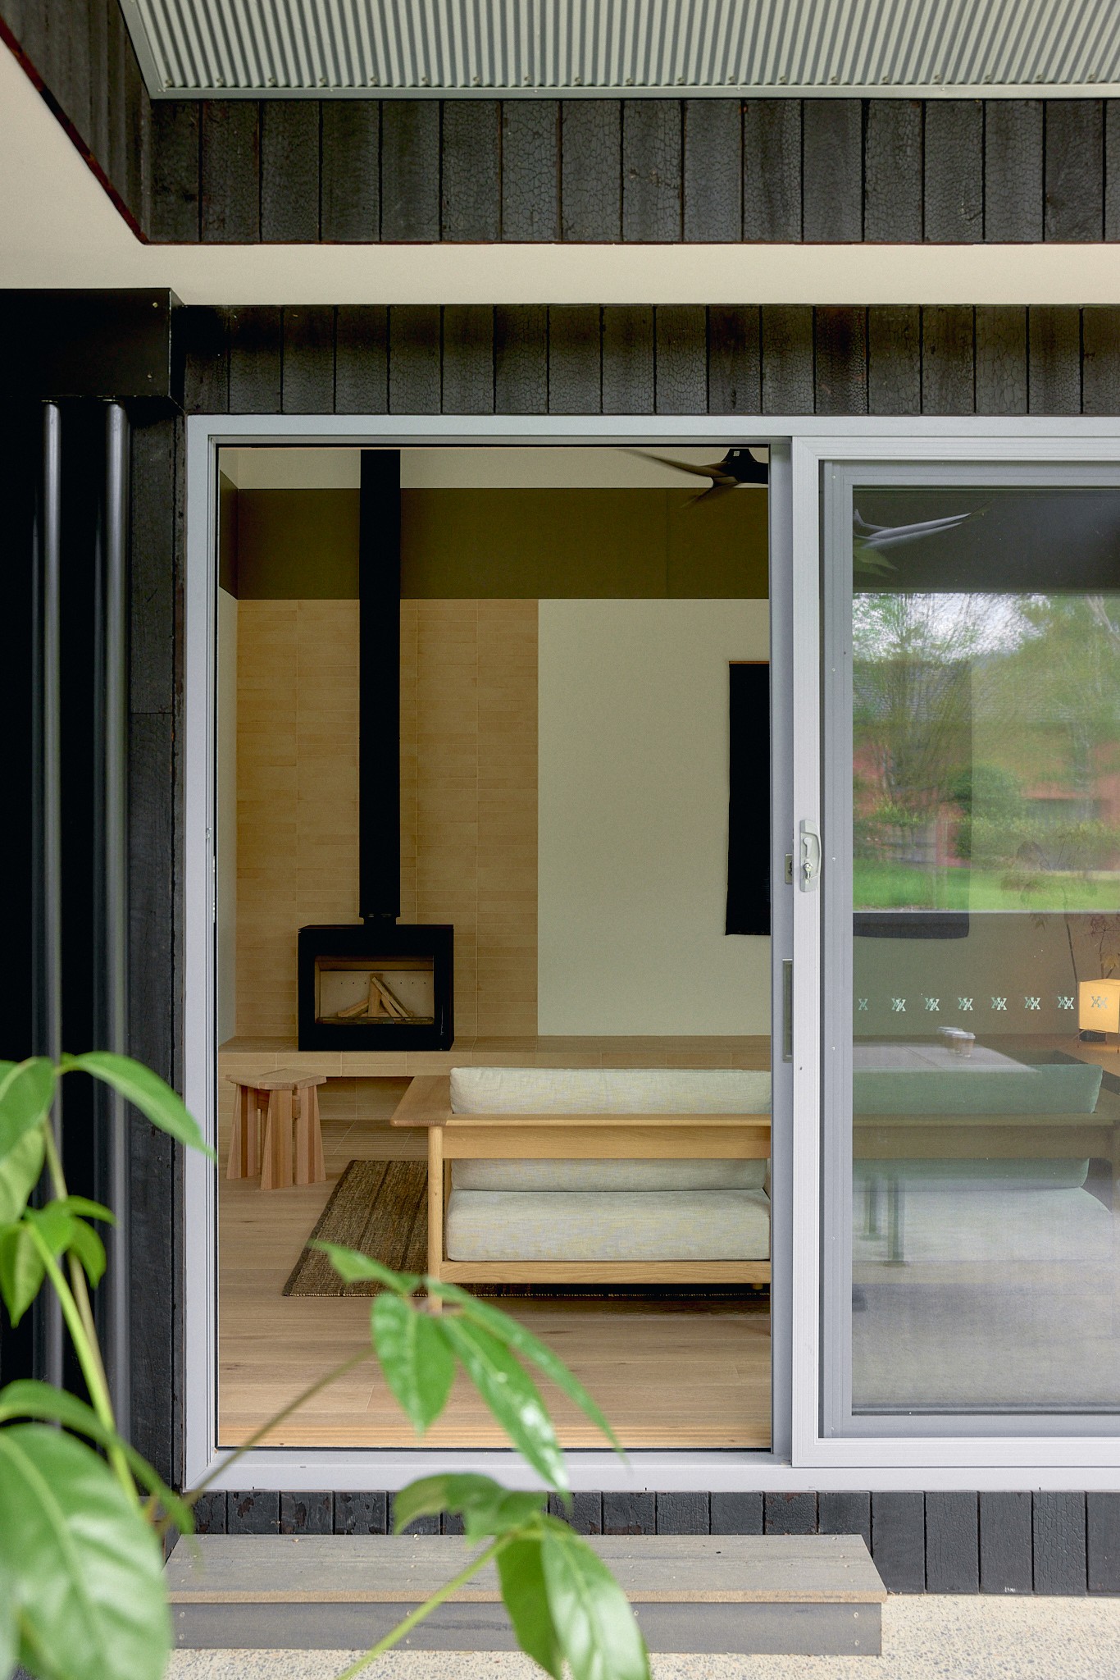
A residence set within the wetland bush landscape of the upper Yarra Valley — humble in scale at 139m² GFA, with three bedrooms and two distinct kitchens, set against a mountain backdrop.
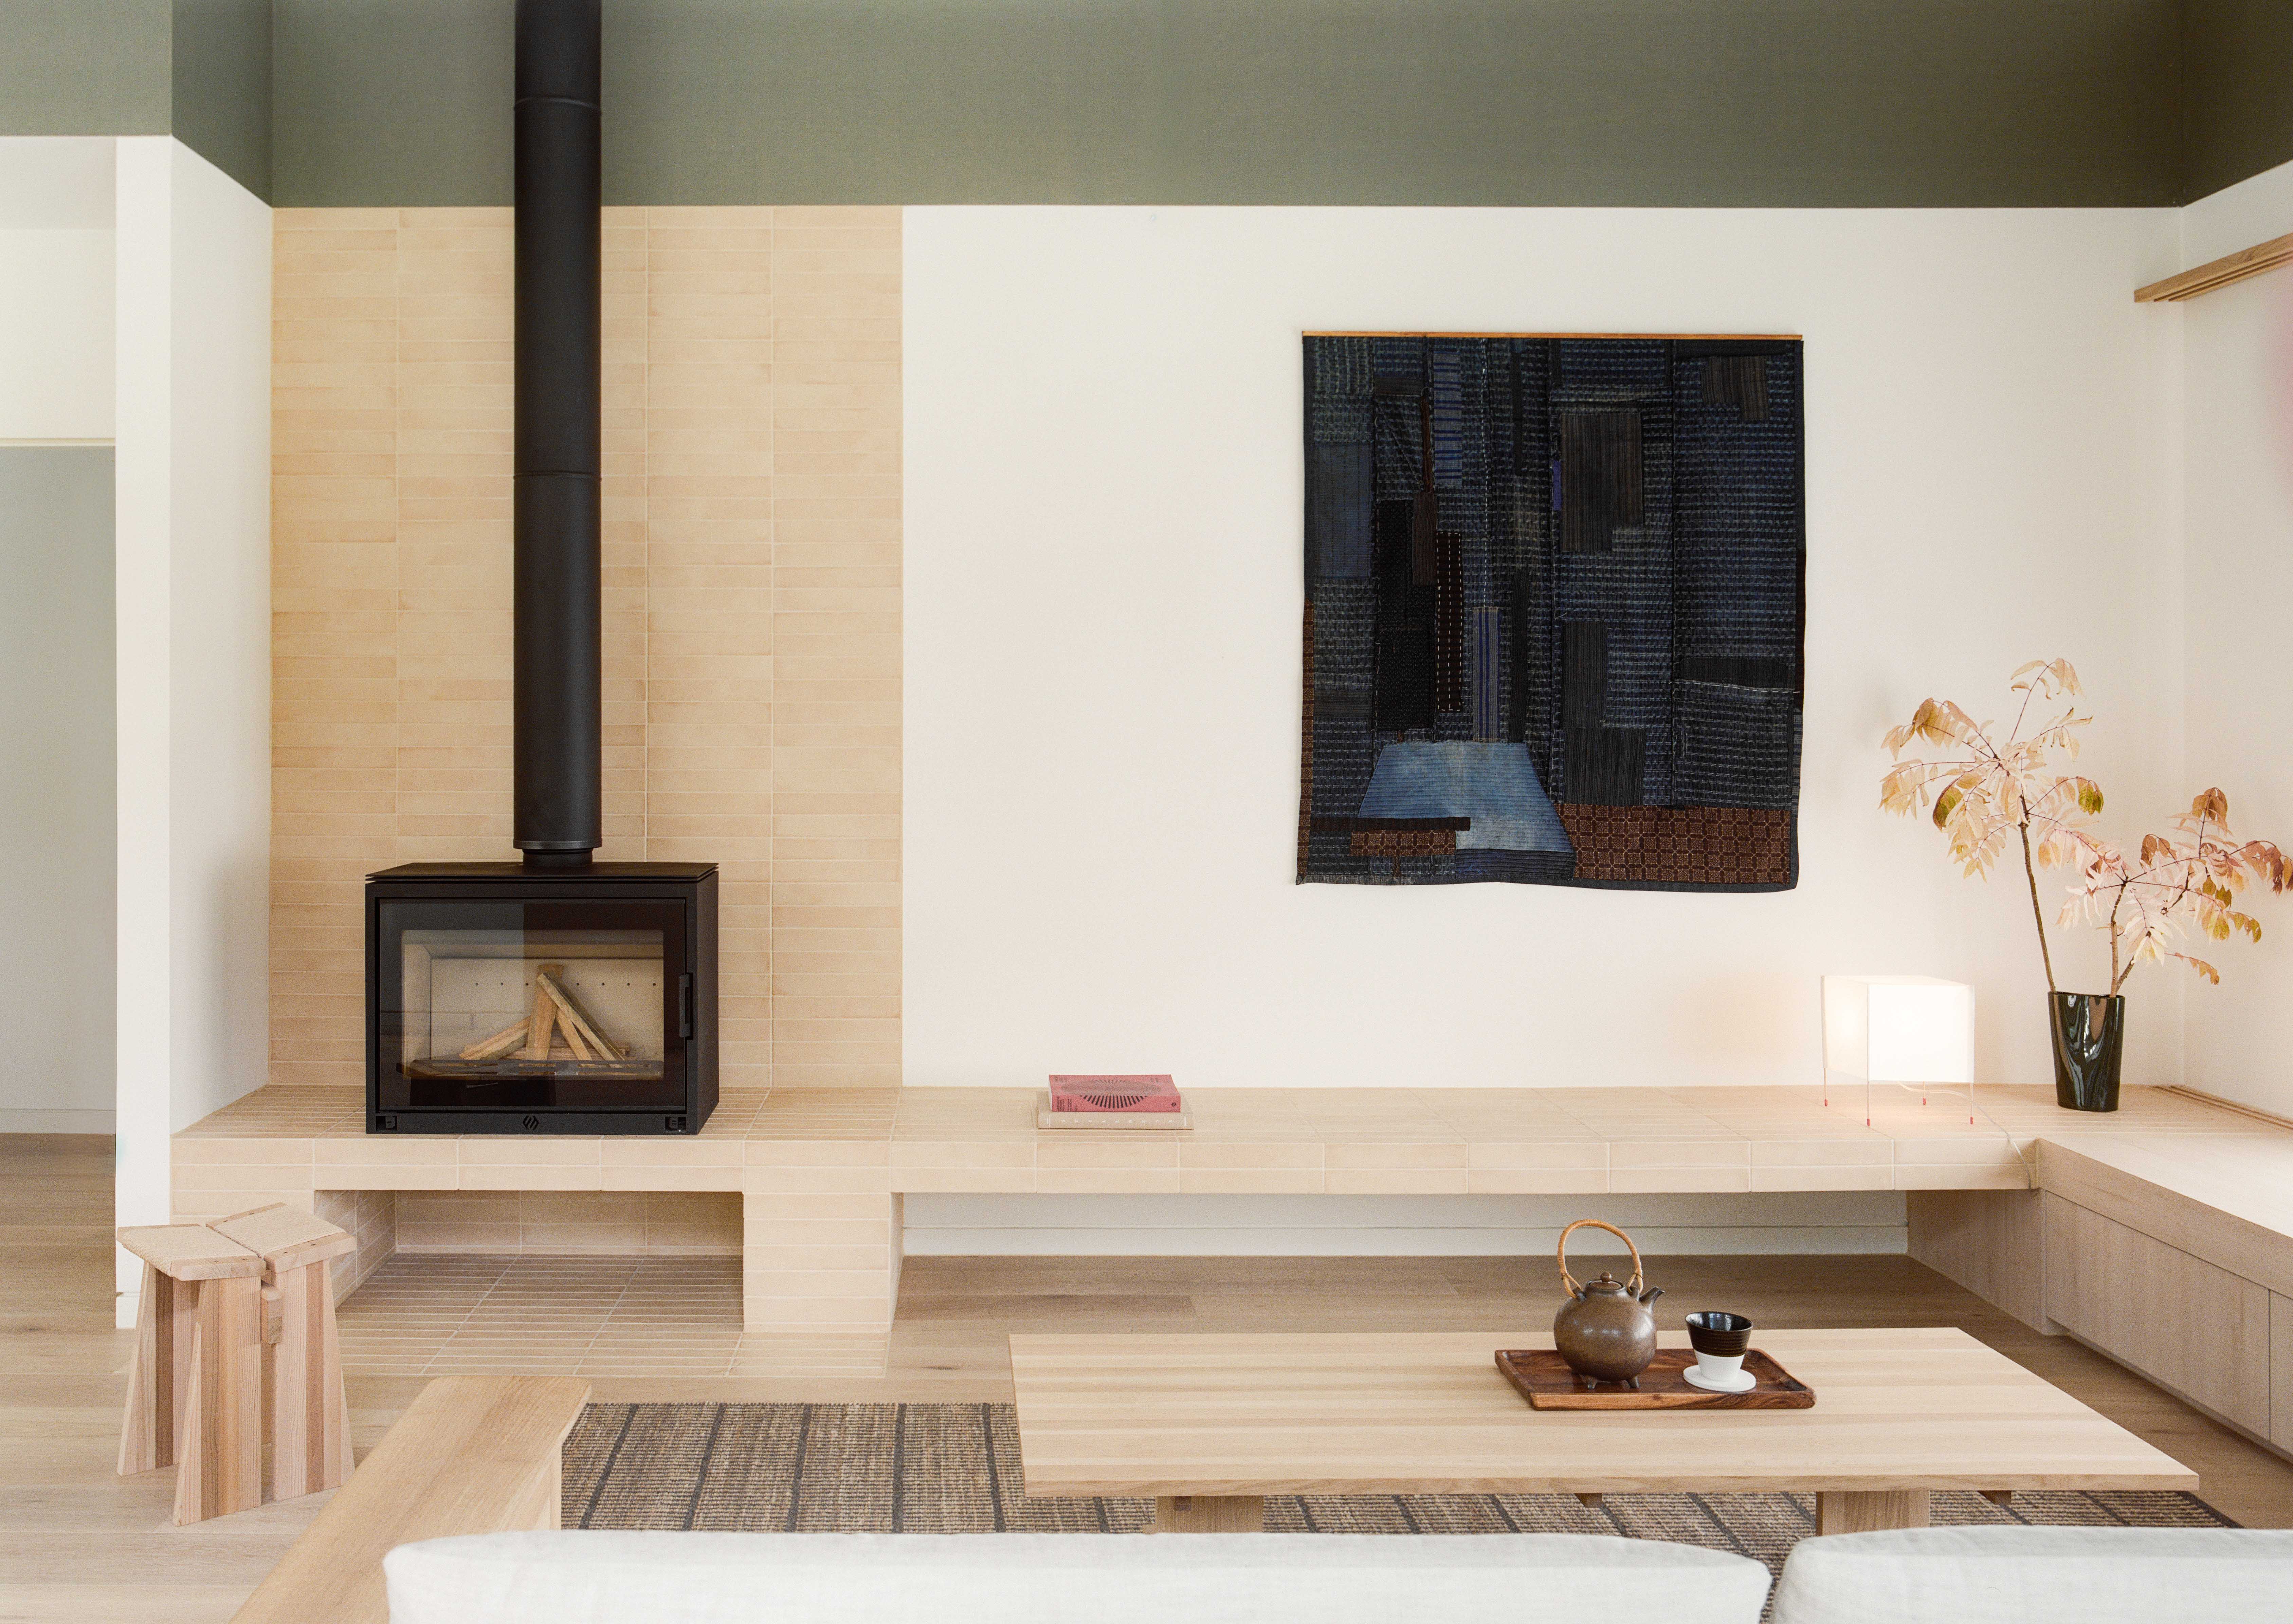
The home is shaped by two living cultures held in dialogue: Japanese design tradition and Southeast Asian everyday rhythm, brought into a high-moisture, BAL-29 bushfire site in the Australian bush.

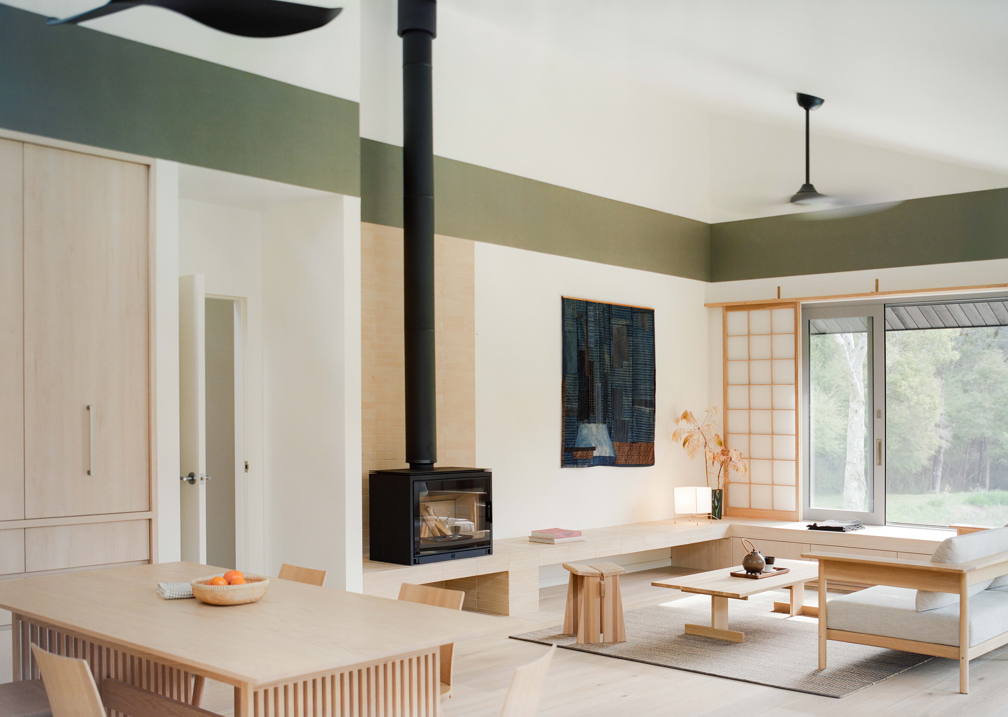
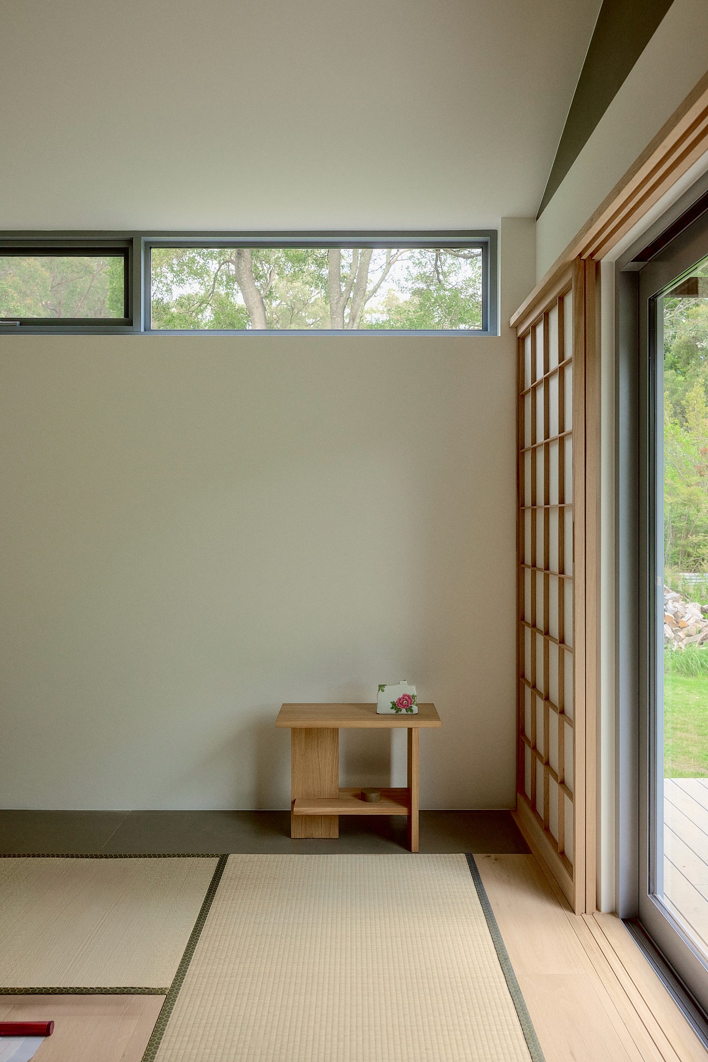
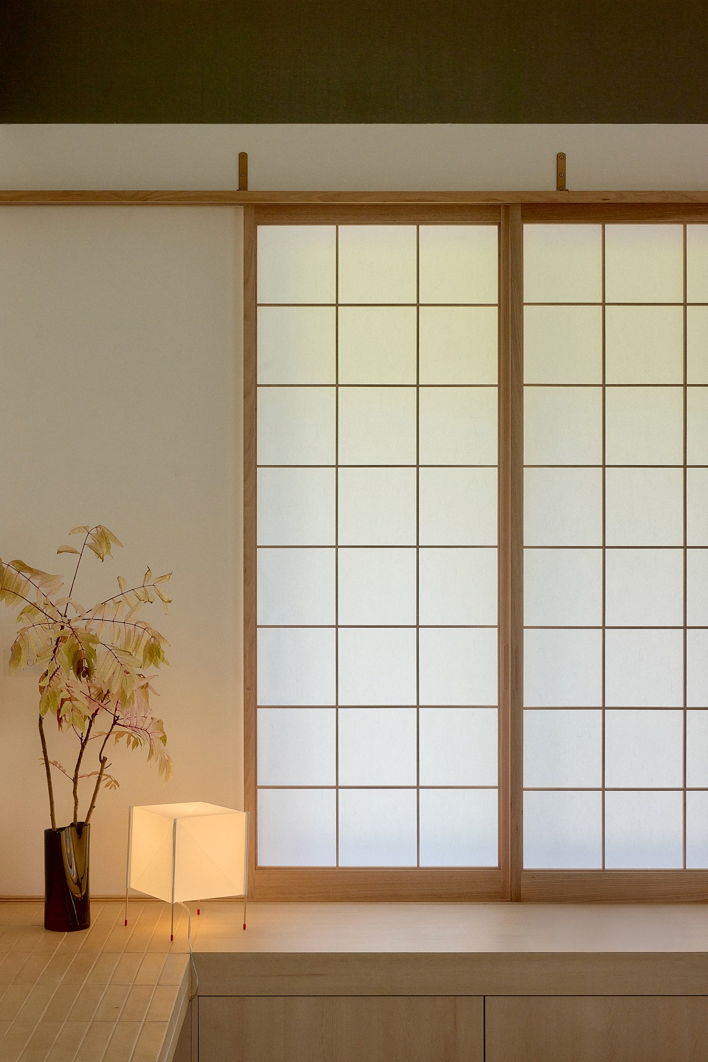
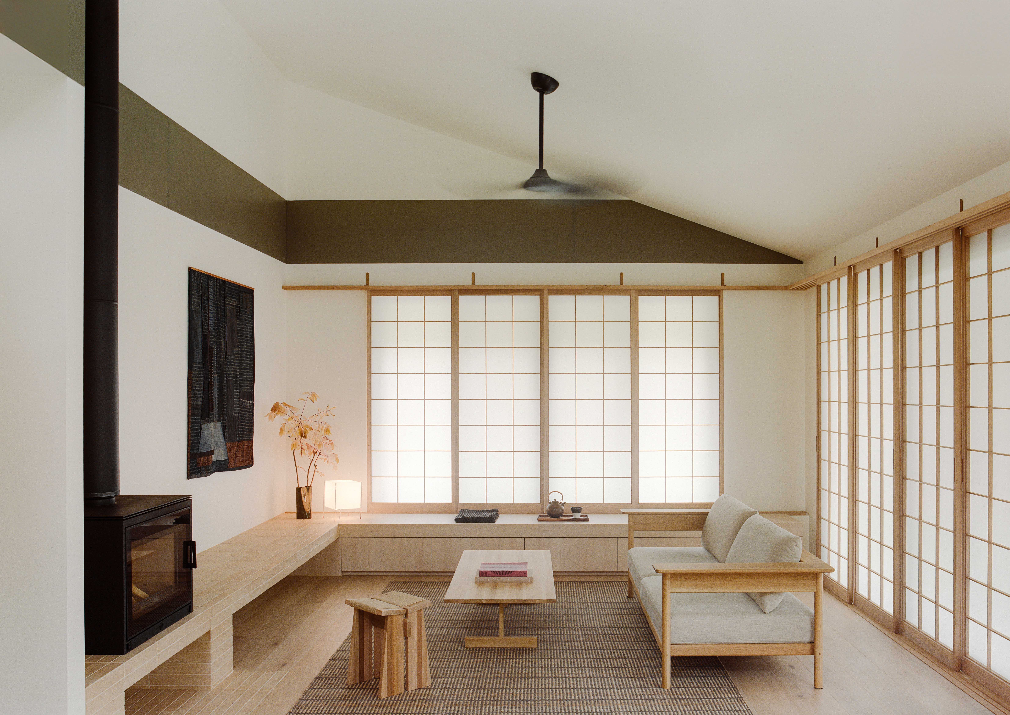

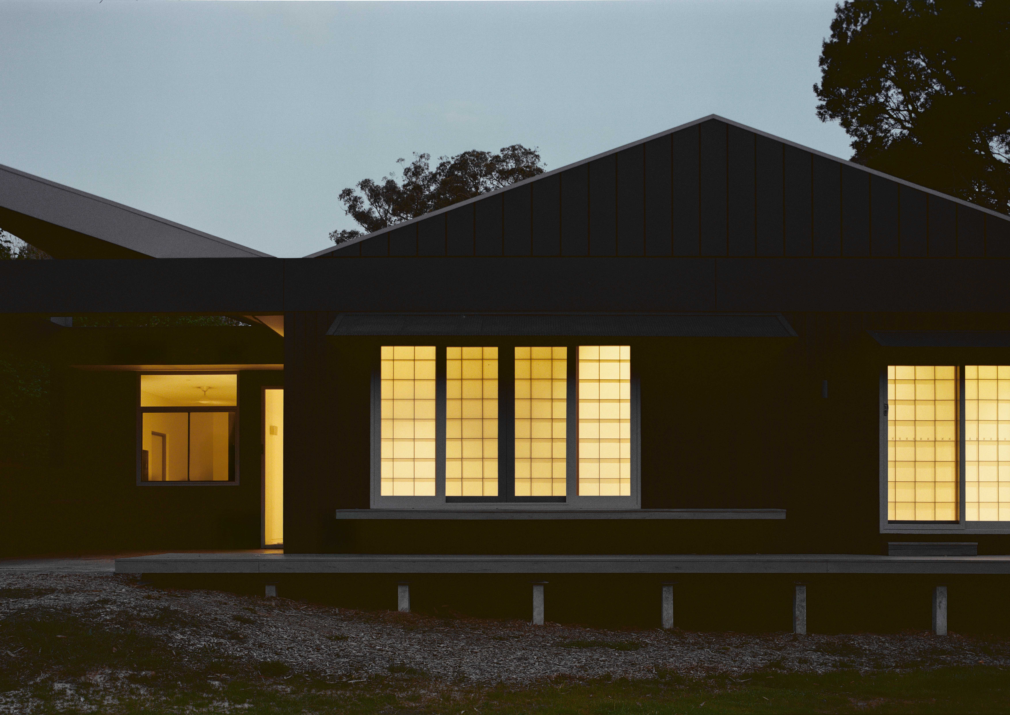
A concrete doma — referenced from the earthen utility zone of the Japanese farmhouse — runs the full length of the northern edge, connecting entry, wet kitchen and covered outdoor area as one continuous working and entertaining spine. Shoji screens line the western wall, framing the wetland view and moderating the afternoon sunset light while providing flexible privacy. A tatami-floored library offers a quiet retreat that can accommodate guests. An engawa-like deck wraps the west and south perimeter, blurring the boundary between house and landscape.
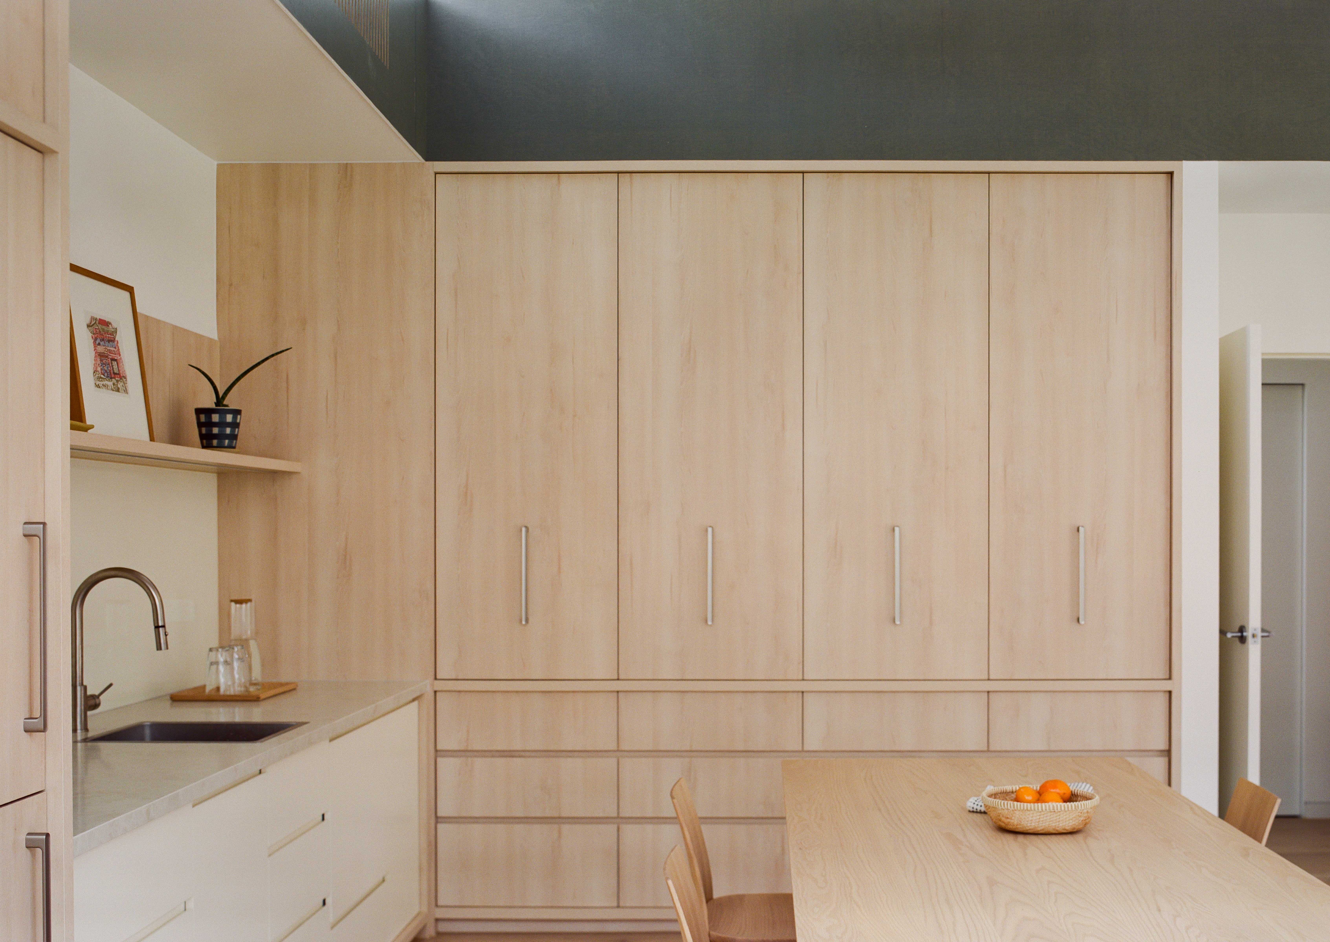
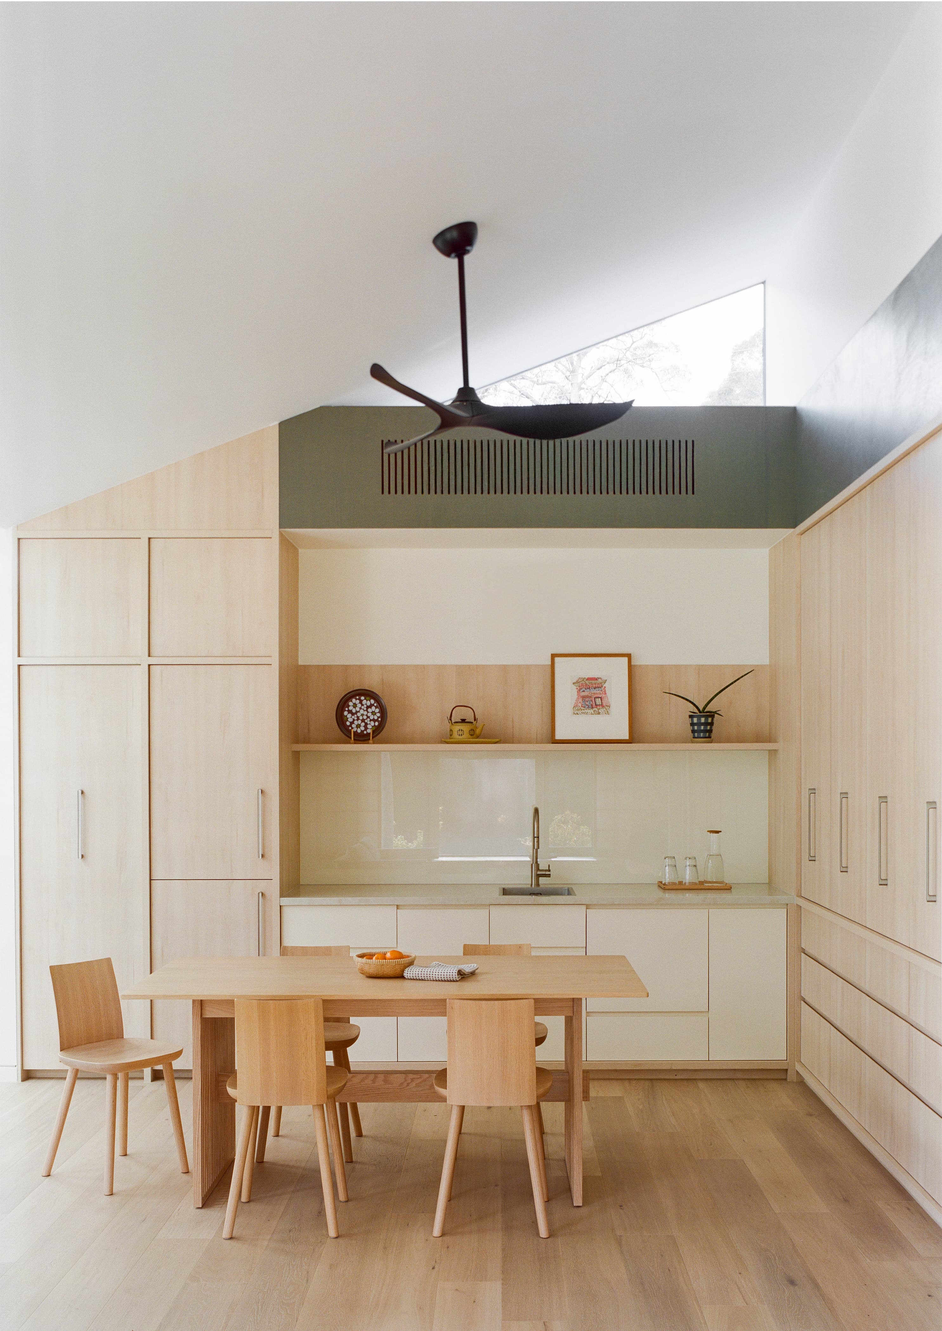
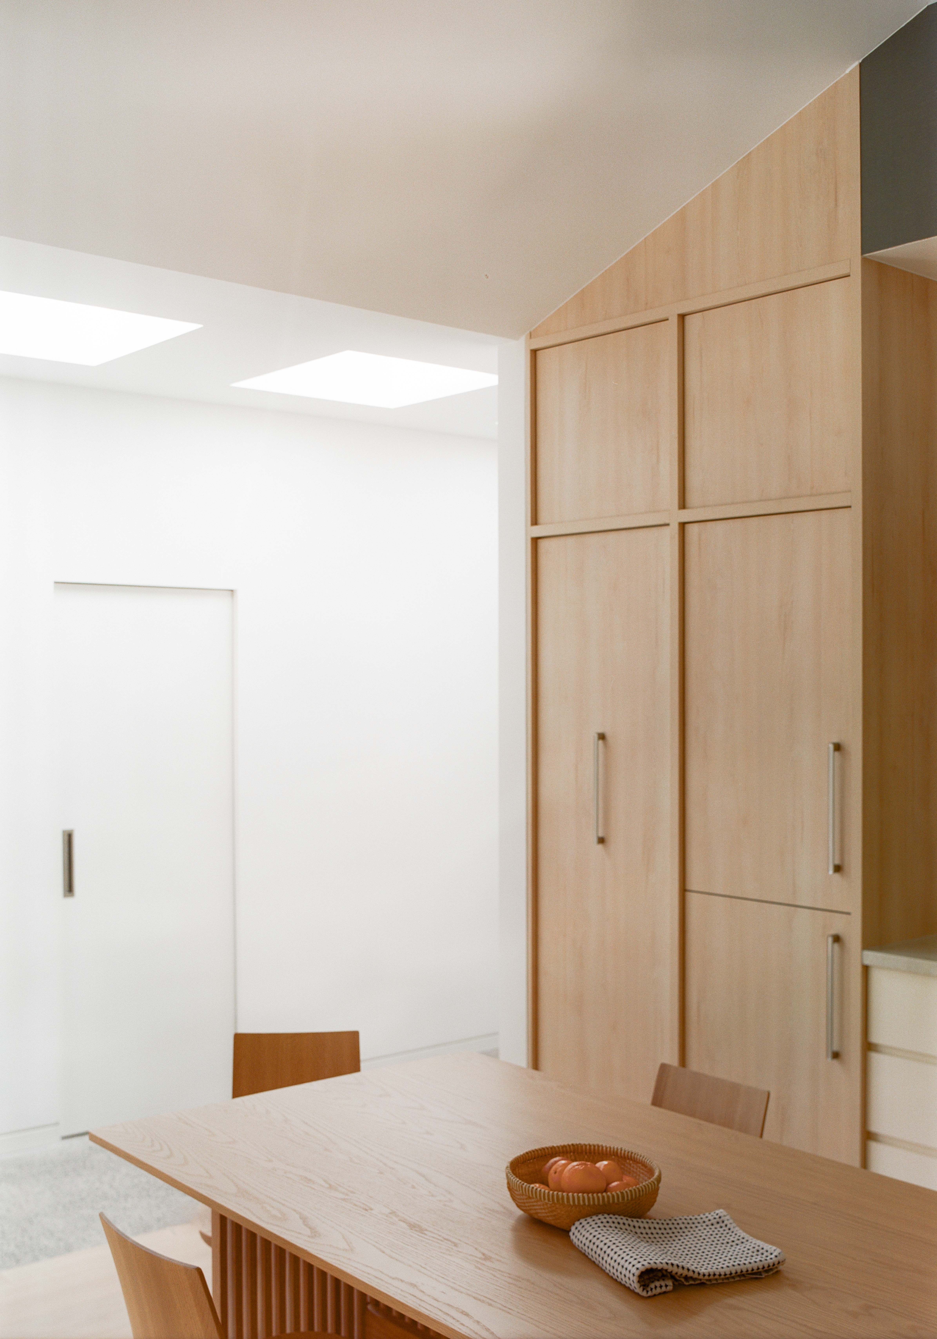

The dual kitchen — a dry kitchen for casual meals and relaxed dining, a fully enclosable wet kitchen for intensive wok cooking — separates two ways of cooking so neither disturbs the calm of the main living space.
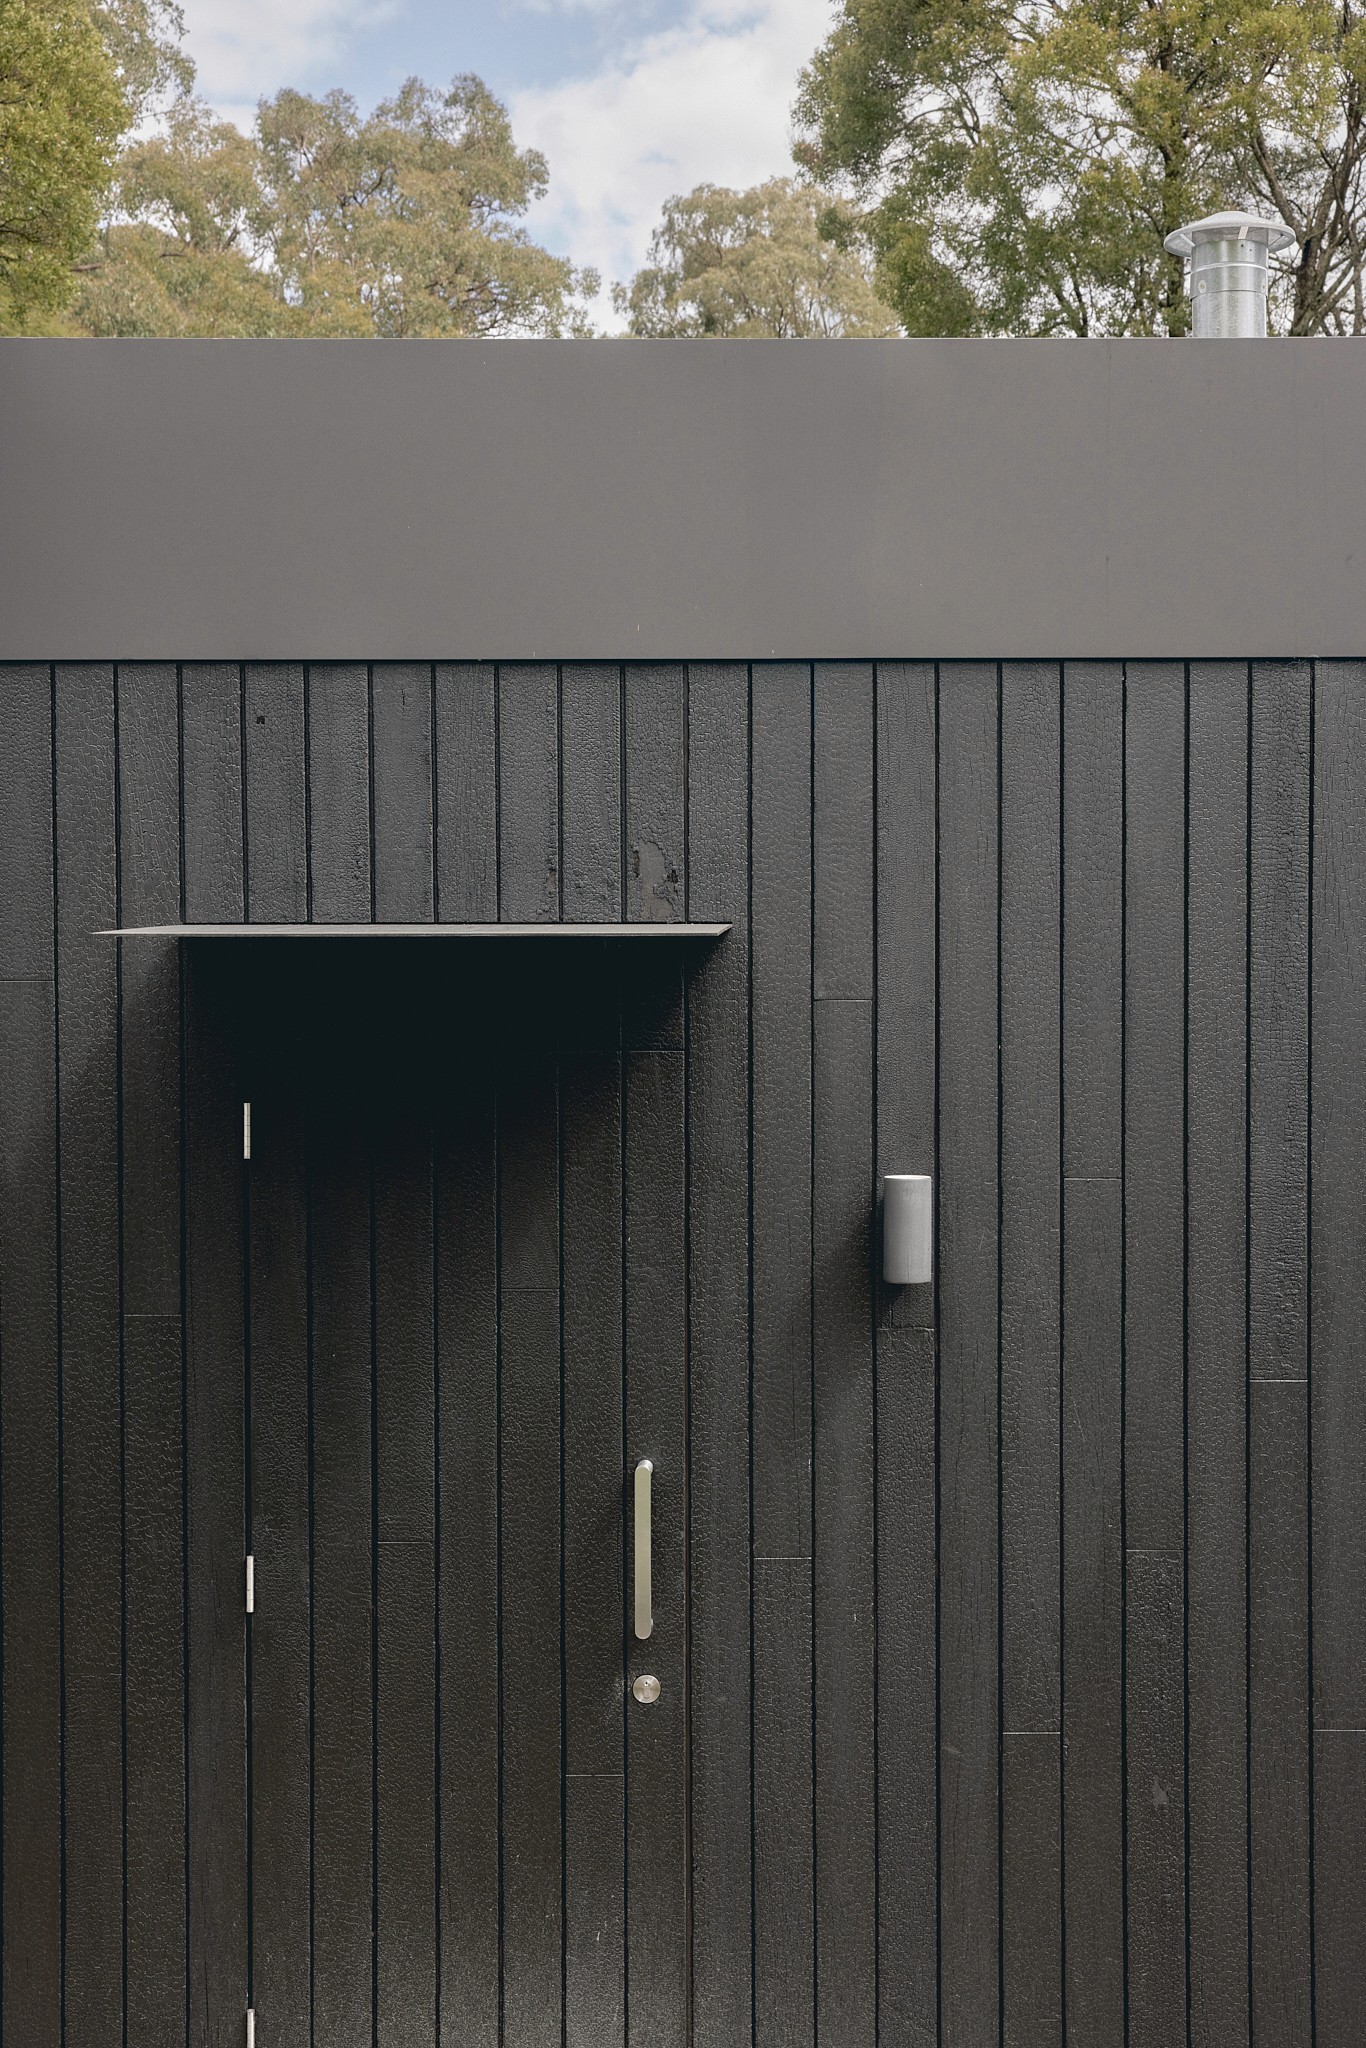
Two materials define the exterior: Shou Sugi Ban charred timber and Colorbond in Monument. Both are rooted in long service life, fire and moisture resistance, and high recycled content; together they hold a quiet conversation between Japanese craft and a distinctly Australian palette.
Sustainability is built into the form. Passive solar design draws northern light deep into the plan, and cross ventilation runs throughout. Rainwater is harvested for garden use; any overflow returns to the wetland dam, sustaining its natural habitat. An on-site septic system recycles wastewater for irrigation.
Built by Sanders Building Construction. Photographed by Brook James.
A study in Japanese-inspired residential design, grounded in the Australian bush.
— Completed 2025
Photography By
Brook James